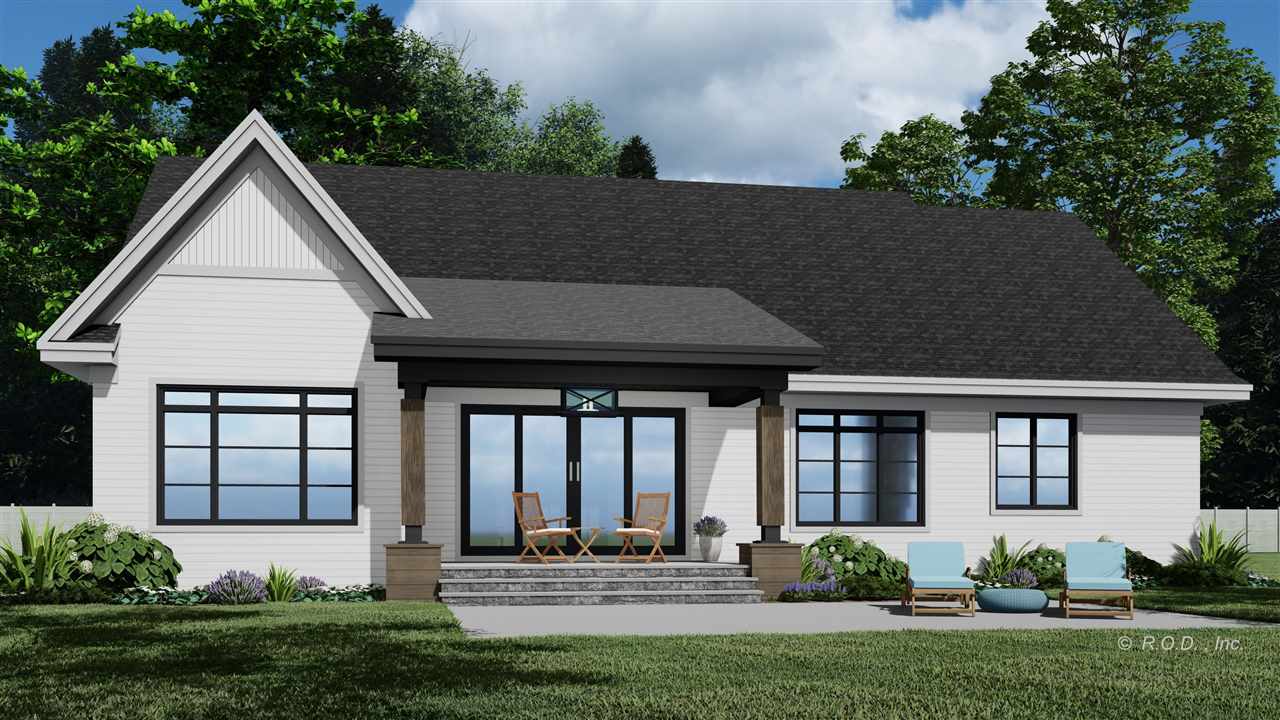
Property photo 1
Property photo 2
Property photo 3
Property photo 4
Property photo 5
4 Beds
2 Baths
2,294 sqft

$1,380,900

4400 Turfway Trail, Harbor Springs MI, 49740

Price per sqft$601.96
Property size2,294 sqft
Property typeResidential

Overview

Active

Listed Oct 2, 2026

Updated 3 days ago

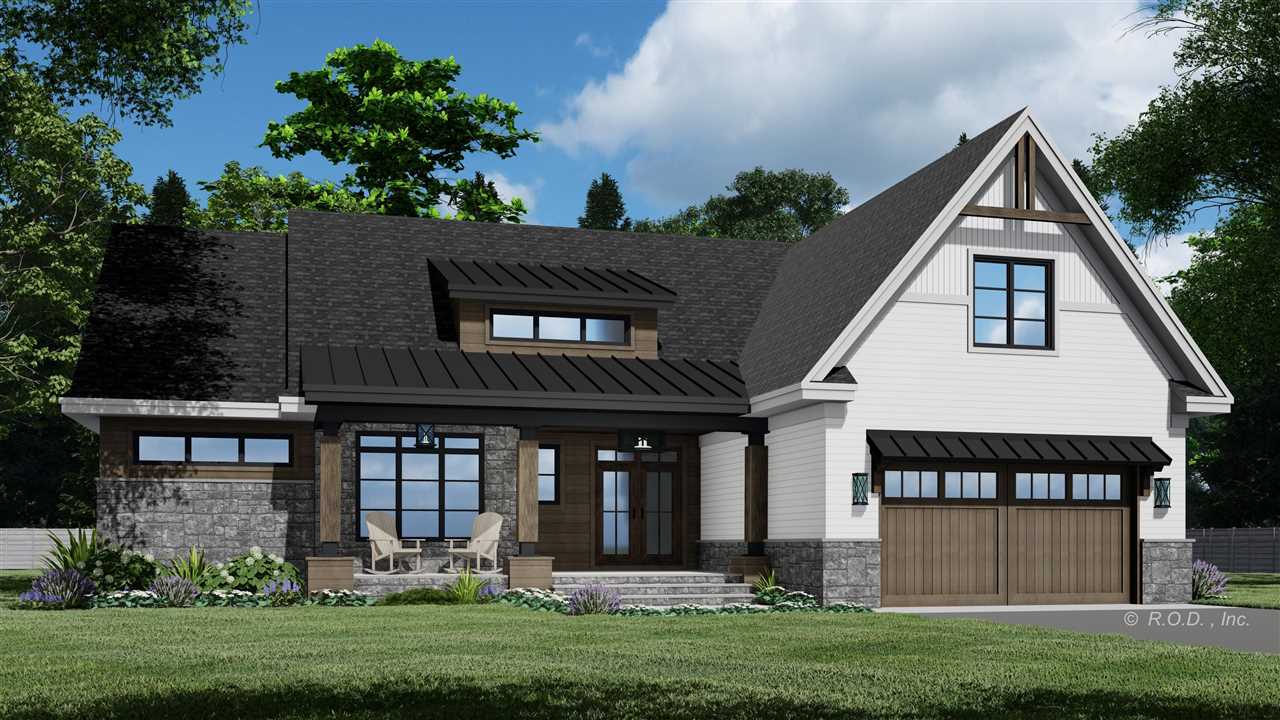
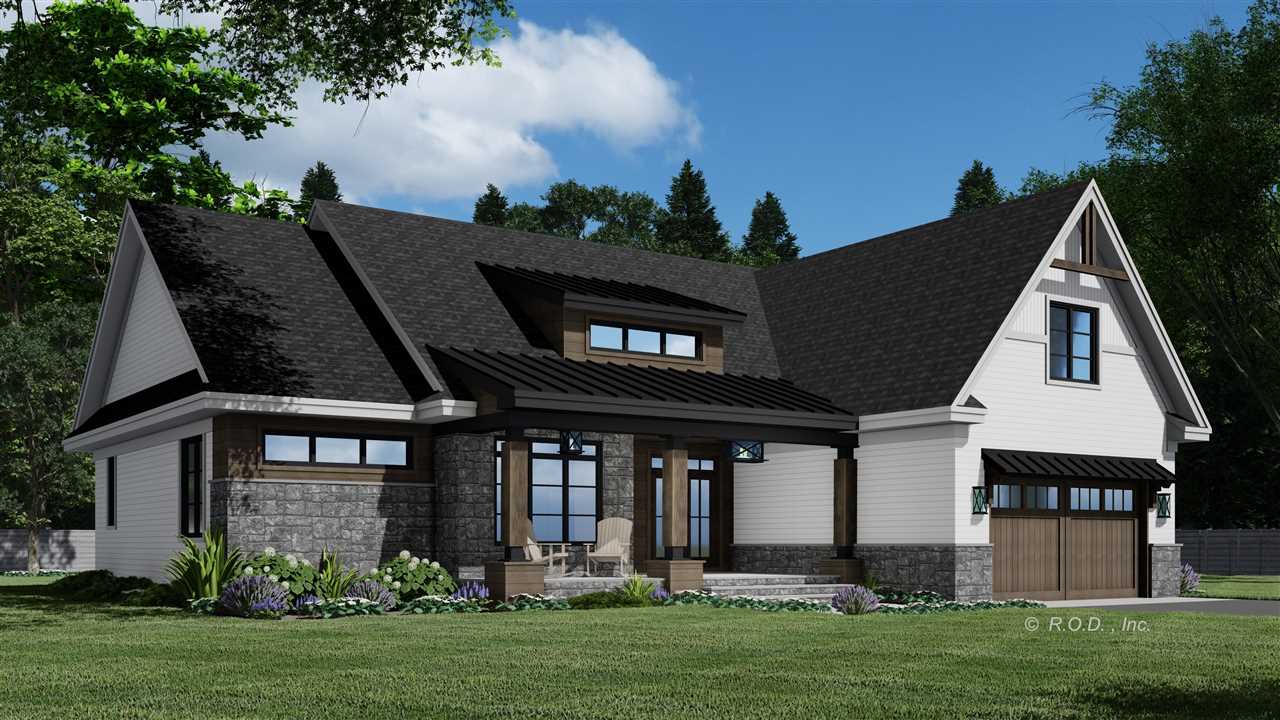
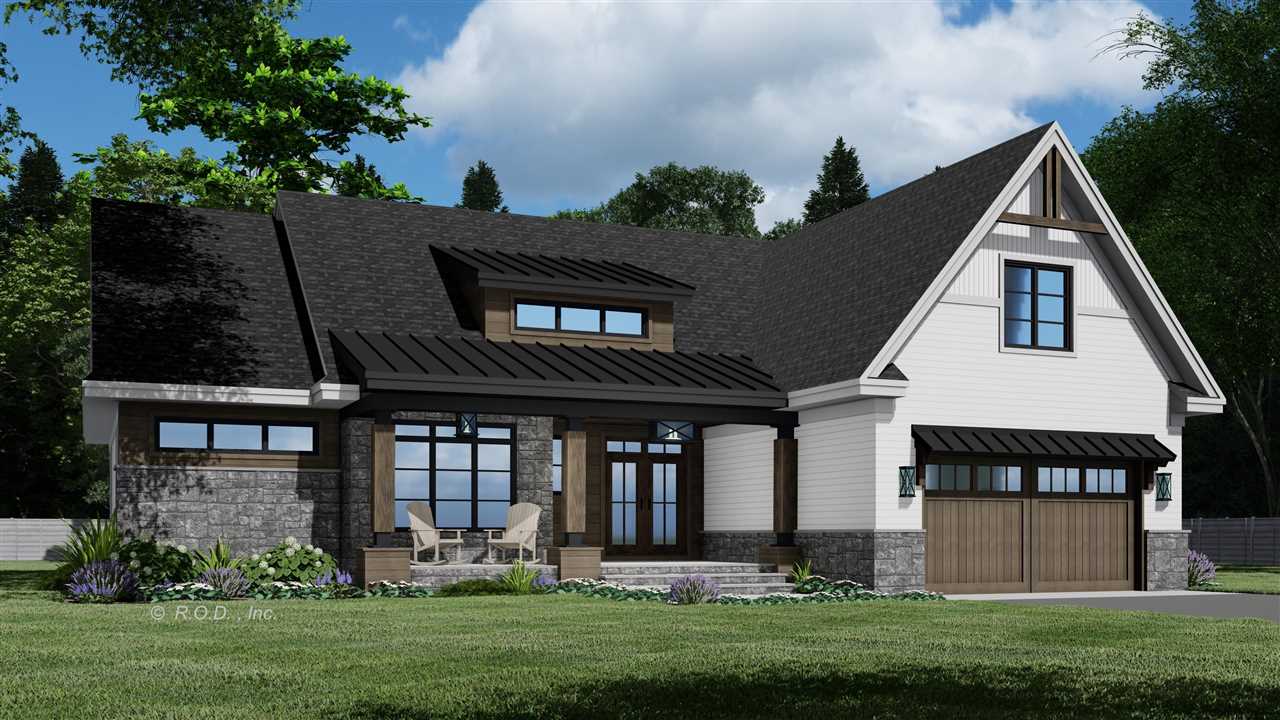
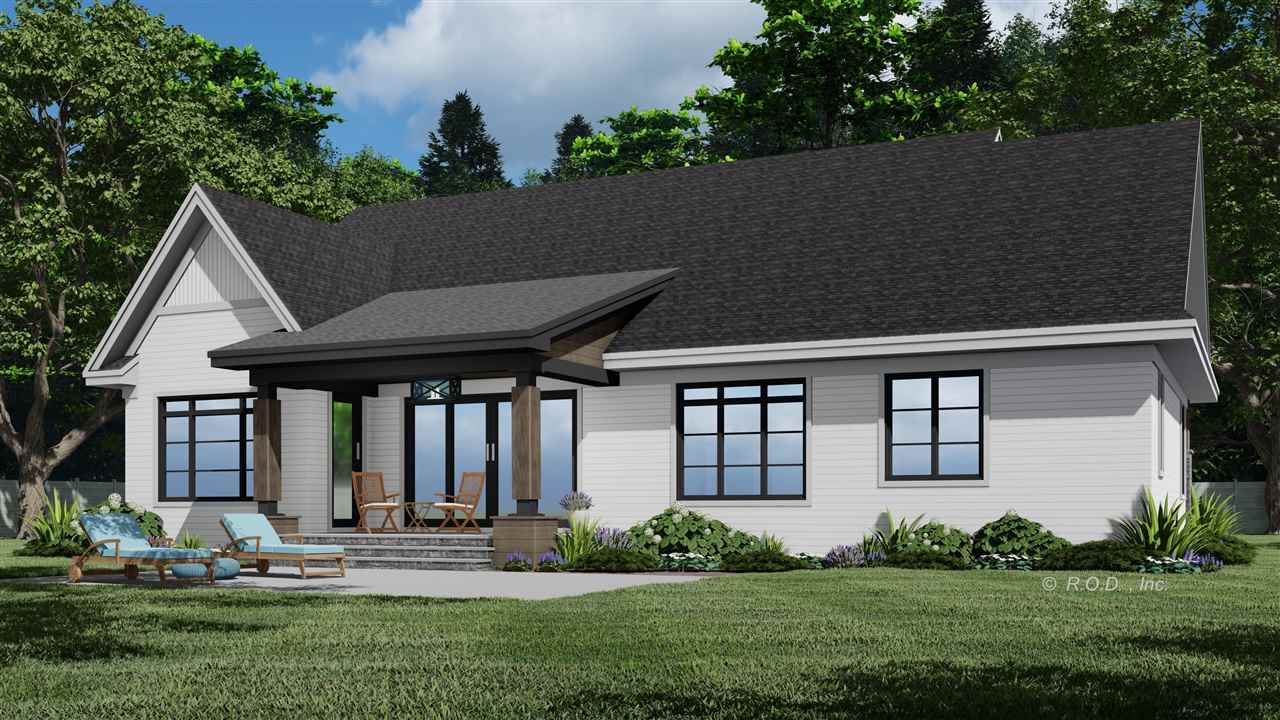
NEW CONSTRUCTION OPPORTUNITY IN BIRCHWOOD FARMS COUNTRY CLUB An exceptional opportunity to create a beautiful new home on a desirable homesite in Birchwood Farms Country Club - Build by respected local custom builder, Boyd Construction. Set along one of Birchwood’s sought-after streets, this proposed residence combines thoughtful, single-level design with the timeless character of wood, stone, and steel, all within one of Northern Michigan’s premier private communities. The proposed 2,294 square foot home is designed for effortless living and entertaining. The open floor plan offers excellent sight lines throughout, with a spacious great room centered around a cozy fireplace, an adjacent dining area, and a generous kitchen featuring a large island with seating for five, abundant cabinetry, and a walk-in pantry. The main-level primary suite provides a private retreat with an expansive walk-in closet and en-suite bath, while two additional bedrooms and a second full bath offer comfortable accommodations for family and guests. Covered front and rear porches extend the living experience outdoors, while a two-car garage provides everyday convenience. The design includes a 299-square-foot bonus room on the upper level, currently listed as a 4th bedroom but adds flexibility. Enjoy the Birchwood lifestyle with 27 holes of championship golf, miles of private roads, and the natural beauty of Northern Michigan right outside your door. This is an opportunity to bring a thoughtfully designed new home to life with an experienced local builder in a highly desirable Birchwood setting. Home is proposed and is not currently under construction. Plans and specifications are subject to change. Final finishes, fixtures, features, and inclusions to be determined between buyer and builder for final pricing - Exterior stone as shown in rendering adds additional cost. The homesite may also be available for purchase separately.**

$9,187/mo

Est. mortgage payment based on a $1,380,900 home price.

All estimates are provided by Luxury Presence for informational purposes only. Actual amounts may vary.

Additional information

MLS® ID
480944

Interior Features

Bedrooms
4
Bathrooms
2
Fireplace
Yes
Cooling
Yes
Heating
Yes
Basement
Yes

Exterior Features

Lot Size
0.69 Acres

Other Property Details

Association Fee Frequency
Monthly
Garage
Yes

Listed by Robert Vosler with Bay North Realty Co.
Listing Contact: cell: 231-340-1842 

Based on information from Northern Michigan MLS. Data last updated 10/13/2026. IDX information is provided exclusively for consumers' personal, non-commercial use, it may not be used for any purpose other than to identify prospective properties consumers may be interested in purchasing. All information is deemed reliable but not guaranteed and should be independently reviewed and verified. Property locations as displayed on any map are best approximations only and exact locations should be independently verified. All properties are subject to prior sale, change or withdrawal, and may or may not be listed by the office/agent presenting the information. Neither listing broker(s) nor Casey Gilling shall be responsible for any typographical errors, misinformation, misprints and shall be held totally harmless.

©2026 Northern Michigan MLS. All rights reserved.

Powered by Luxury Presence